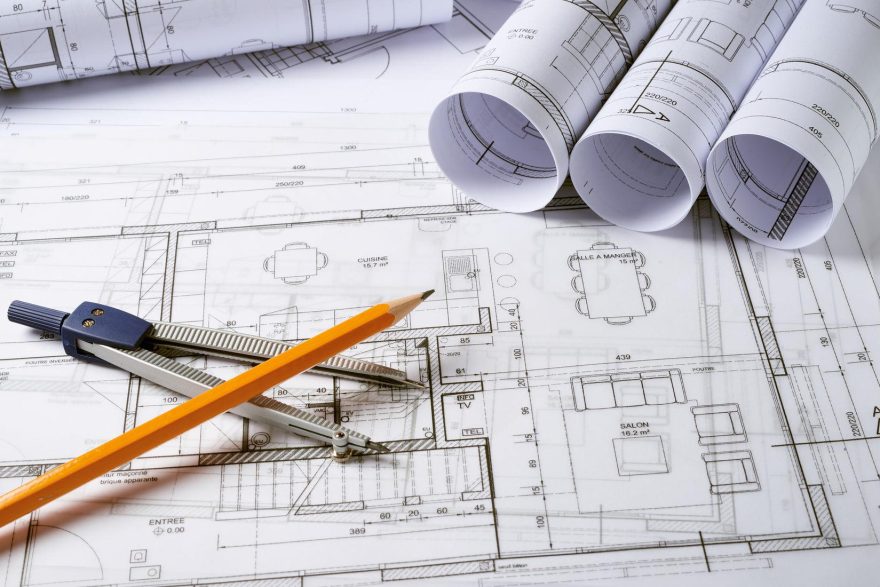
General Arrangement (GA) Drawings are among the first technical documents produced during a construction project. They provide a clear visual representation of the overall structure before any physical work begins on site. Within the UK construction industry, GA drawings are used to illustrate the positioning of walls, beams, columns, staircases, floors and other structural elements within a building.
These drawings serve as a key reference for architects, structural engineers, fabricators and contractors throughout the project lifecycle. A professionally prepared GA drawing enables all project stakeholders to understand how the completed structure is intended to appear and function.
How GA Drawings Support Project Coordination
Large-scale construction projects require multiple teams to work simultaneously. Without accurate technical drawings, communication issues can lead to delays, design conflicts and costly construction errors. General Arrangement drawings help coordinate structural, architectural and building services activities by presenting precise layouts, dimensions and positioning information.
Across many UK construction projects, contractors rely on GA drawings during site planning, steel fabrication and installation activities. These drawings also assist in identifying potential clashes between structural components and building services before construction commences, reducing the likelihood of modifications later in the project.
The Process of Preparing GA Drawings
The preparation of General Arrangement drawings begins with the collection of architectural plans, structural calculations and project specifications. Structural engineers then review the design requirements and develop layout drawings that accurately reflect the intended building structure.
Modern engineering consultancies utilise advanced CAD and BIM software to produce highly detailed and accurate GA drawings. Digital modelling allows engineers to verify dimensions, elevations and structural alignment before issuing drawings for approval. Following internal reviews and any necessary amendments, the final drawings are distributed to contractors and project managers for construction purposes.
Drawing revisions are common throughout larger developments, as structural or architectural changes may require updates. Effective document management and version control are therefore essential to ensure all project teams are working from the latest approved information.
The Importance of Accuracy in Structural Drawings
Even minor inaccuracies within technical drawings can result in significant construction challenges. Incorrect dimensions or misplaced structural elements may impact project schedules, material quantities and overall site safety. Accurate General Arrangement drawings help minimise rework, improve productivity and support efficient construction delivery.
Well-prepared drawings also assist quantity surveyors and procurement teams with material take-offs, cost estimation and budgeting. As a result, GA drawings provide value not only to construction teams but also to wider project management and commercial operations.
Engineering Support from ABOTT Structural Engineering
ABOTT Structural Engineering provides structural engineering and drafting services for construction projects throughout the UK. The company supports residential and commercial developments through structural calculations, technical drawings, inspections and detailing services.
Their engineering professionals prepare accurate General Arrangement drawings that assist builders, architects and contractors at various stages of construction. Reliable engineering documentation from experienced specialists helps improve project coordination, reduce construction risks and contribute to successful project delivery.
Benefits of Professional GA Drawings
Professionally prepared General Arrangement drawings offer numerous advantages, including:
- Improved communication between project teams
- Better coordination of structural and architectural elements
- Reduced risk of construction errors and rework
- More accurate material estimation and budgeting
- Enhanced planning and site management
- Faster project delivery through improved workflow efficiency
- Greater confidence during fabrication and installation
As construction projects across the UK continue to increase in complexity, accurate General Arrangement drawings remain a fundamental component of successful project planning, coordination and execution.