Crack in Walls Inspection in the UK: When Should You Seek Professional Advice?

Cracks in walls are a common concern for homeowners, landlords, and commercial property owners. While some cracks are harmless and caused by natural settlement, others may indicate more serious structural issues that require immediate attention. A professional Crack in Walls Inspection in UK helps determine the cause of the damage and whether remedial work is […]
Building Safety Inspections in the UK: Ensuring Safe and Compliant Properties

Building safety is a priority for property owners, landlords, developers, and businesses across the UK. Whether you own a residential property or manage commercial premises, regular inspections help identify potential risks before they become serious safety concerns. A professional Building Safety Assessment provides a detailed evaluation of a property’s structural condition, ensuring it remains safe, […]
Building Condition Surveys in the UK: Why They Matter
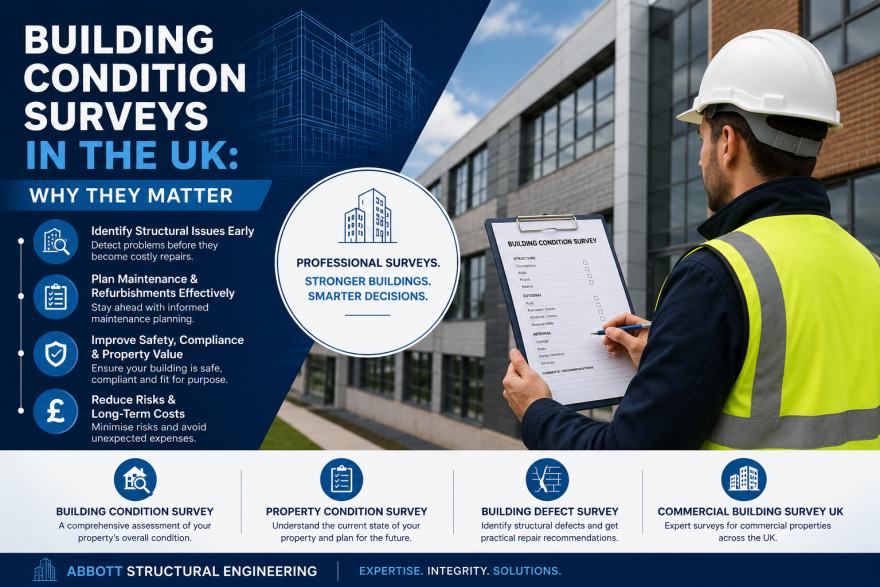
Whether you’re buying a commercial property, planning refurbishment works, or managing an existing building, understanding its condition is essential. A professional Building Survey UK provides a detailed assessment of a property’s structural health, helping owners identify defects before they become costly repairs. At Abott Structural Engineering, experienced structural engineers carry out thorough inspections to help […]
Pre-Purchase Structural Inspection in UK

Buying a property is one of the biggest financial decisions you can make. While a building may appear visually sound, hidden structural issues can lead to expensive repairs and safety concerns later. A professional pre-purchase structural inspection helps buyers identify structural problems before completing the purchase, giving them a clearer understanding of the property’s condition. […]
Structural Surveys & Reports in UK
Property owners across the UK often face concerns about cracks in walls, uneven floors, roof movement, or signs of subsidence. These issues can affect the safety, stability, and value of a property if not properly assessed. Professional structural surveys and reports help identify the cause of structural problems and provide clear recommendations for repairs or […]
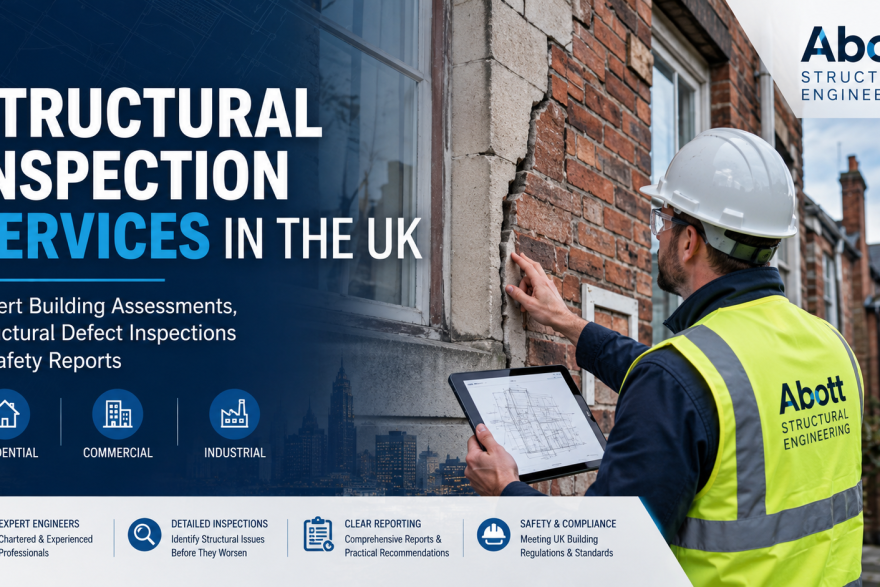
Structural Inspection Services in UK

Buildings can develop structural problems over time due to age, weather conditions, poor construction practices, ground movement, or changes made to the property. Structural issues should never be ignored because even small defects can become major safety concerns if left untreated. Professional structural inspection services help identify these problems early and provide practical recommendations for […]
Homebuyer Structural Reports in UK

Purchasing a home involves more than checking the appearance of the property. Hidden structural problems can affect the safety, stability, and long-term value of a building. Cracks, movement, roof issues, and foundation defects are not always easy to identify during a standard viewing. Professional homebuyer structural reports give buyers a detailed analysis of the building’s […]
Detailed Construction Drawings in the UK

What Are Detailed Construction Drawings? Detailed construction drawings are technical documents that provide comprehensive guidance throughout every stage of a building project. These drawings contain precise information relating to dimensions, materials, structural connections, installation methods and construction specifications. Within the UK construction industry, detailed drawings are essential for residential developments, commercial buildings, refurbishment projects and […]
General Arrangement Drawings in the UK: Why They Matter in Modern Construction
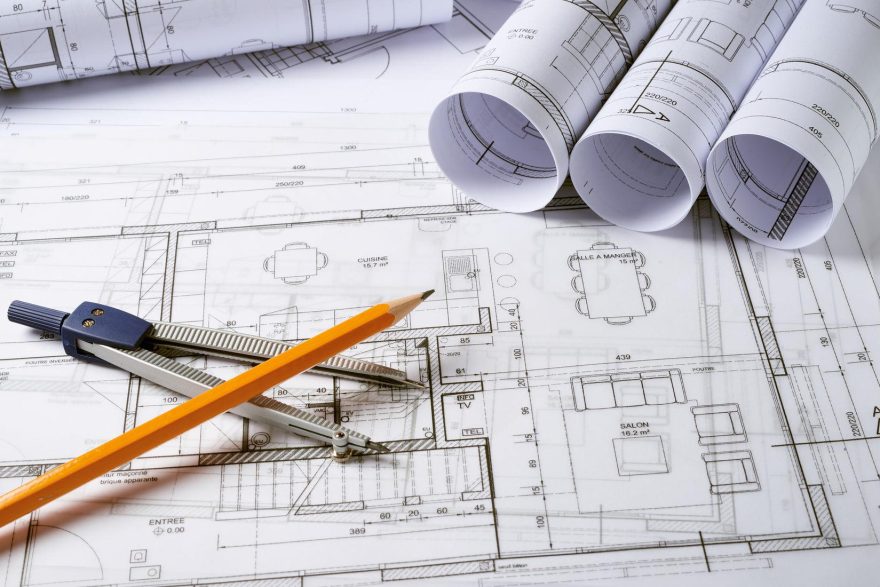
General Arrangement (GA) Drawings are among the first technical documents produced during a construction project. They provide a clear visual representation of the overall structure before any physical work begins on site. Within the UK construction industry, GA drawings are used to illustrate the positioning of walls, beams, columns, staircases, floors and other structural elements […]
Reinforcement Drawings (Rebar Drawings) in the UK

Reinforcement drawings, often referred to as rebar drawings, are technical construction drawings that illustrate the placement, size, spacing and arrangement of steel reinforcement bars within concrete structures. These drawings are essential across construction projects throughout the UK, as reinforced concrete relies on correctly positioned steel reinforcement to withstand tensile forces and enhance overall structural performance. […]