CAD Drafting Services in the UK

CAD drafting services involve the preparation of technical drawings using computer-aided design software. These drawings are widely used in the UK construction, engineering, architectural, and manufacturing industries. CAD drafting helps convert design concepts into accurate digital drawings that contractors, engineers, and fabricators can use during construction and production. Compared to manual drafting, CAD technology improves […]
As-Built Structural Drawings in UK

As-built structural drawings are a critical part of construction documentation in the UK. These drawings represent the final, actual structure as it has been built, including all modifications made during construction. They are not just updated versions of original plans, they are accurate records that reflect real-world conditions after project completion. For companies like ABOTTSE, […]
Architectural & Structural Drafting in UK
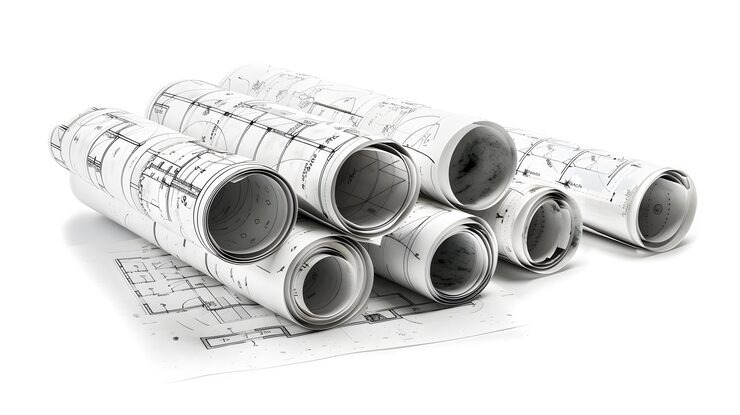
Architectural and structural drafting sit at the core of every successful construction project in the UK. These services translate ideas into clear, buildable drawings that guide planning approvals, engineering decisions, and on-site execution. Without accurate drafting, even a well-designed project can face delays, cost overruns, or compliance issues. Firms like ABOTTSE focus on producing precise, […]
Steel Frame & Timber Frame Design in UK
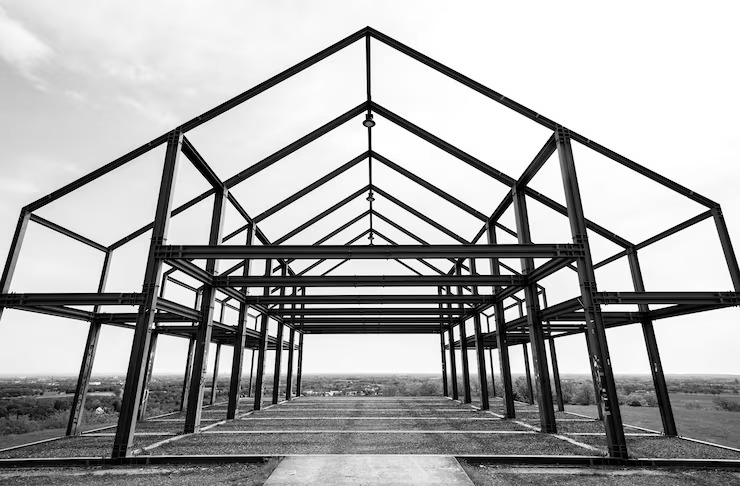
Steel frame and timber frame construction are two of the most widely used structural systems in the UK. Each method offers distinct advantages depending on the type of project, budget, and performance expectations. Companies like ABOTTSE focus on delivering efficient structural design solutions using both systems, ensuring compliance with UK building standards and long-term durability. […]
Retaining Wall Design: Structural Stability for Level Changes

Changes in ground level require proper engineering control. Retaining wall design ensures soil is safely supported while preventing movement, sliding, or structural failure. Whether for residential gardens or larger developments, retaining walls must resist earth pressure, water build-up, and surcharge loads. Without correct calculations, walls can crack, lean, or collapse over time. What Is Retaining […]
New Build Structural Design: What You Need to Know
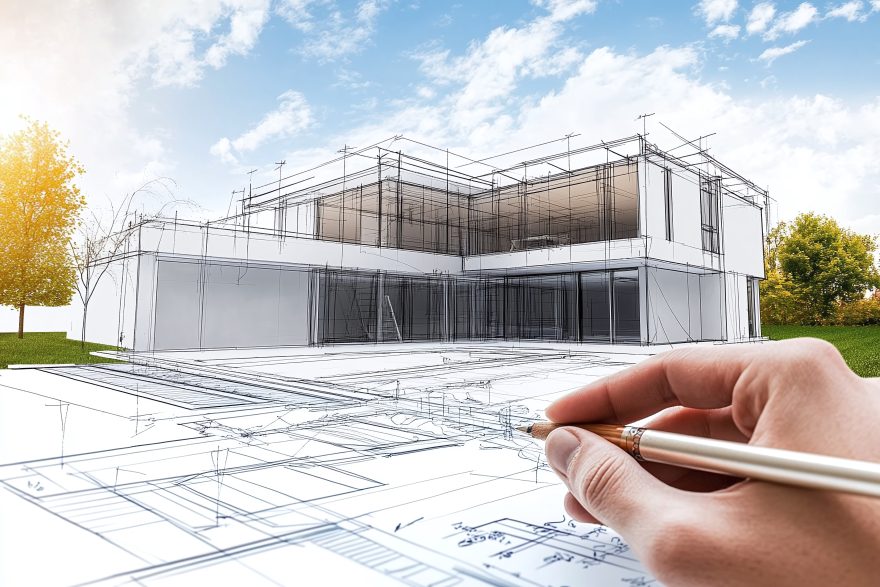
Building a new property requires careful planning from the ground up. New build structural design ensures your home is safe, compliant, and structurally sound for decades. From foundation calculations to load-bearing walls and roof systems, every element must be engineered precisely. Why Structural Design Matters in a New Build Professional structural design for new house […]
Temporary Works Design: Ensuring Safety During Construction
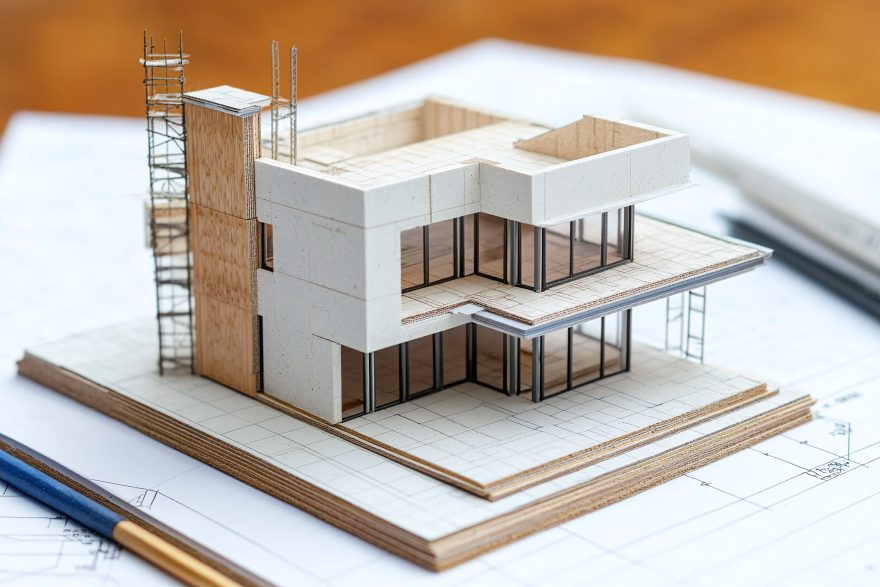
Construction projects often rely on short-term structural systems that support the build before permanent elements are completed. Temporary works design focuses on planning and calculating these systems to maintain safety, stability, and compliance throughout construction phases. Temporary works are critical. Failures can lead to structural collapse, delays, and serious safety risks. What Is Temporary Works […]
Basement Structural Design: Key Considerations for Safe Conversions
Creating a basement space requires precise planning and engineering. Basement structural design ensures that new or altered below-ground spaces remain stable, waterproof, and compliant with UK Building Regulations. Excavation, load transfer, and soil pressure must all be carefully calculated before construction begins. Why Basement Structural Design Is Critical Unlike standard extensions, basements involve working below […]
Garage Conversion Structural Design
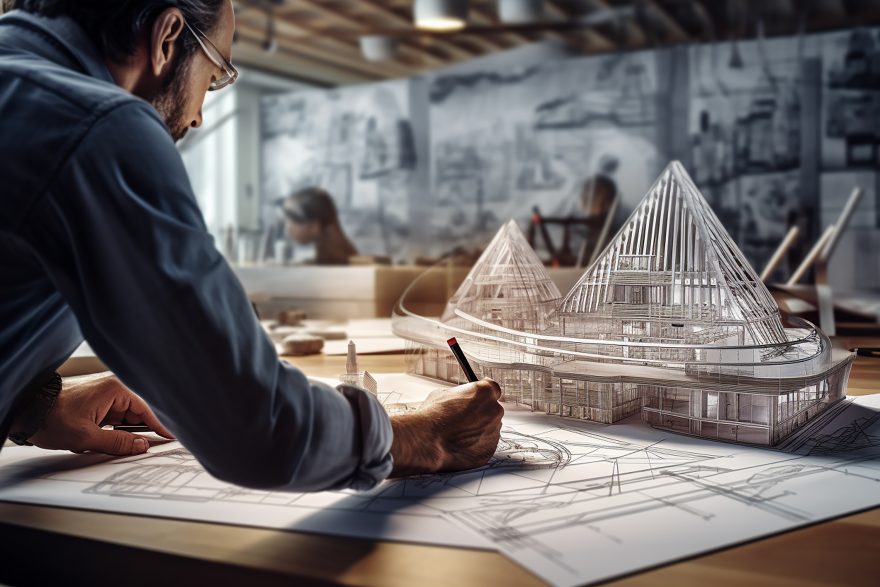
Converting a garage into a usable living space is one of the most effective ways to add value, comfort, and flexibility to your home. Whether you are planning a home office, gym, playroom, or an additional bedroom, a successful garage conversion relies on robust and well-considered structural design. At Abbott Structural Engineering Ltd, we provide […]
Loft Conversion Structural Design
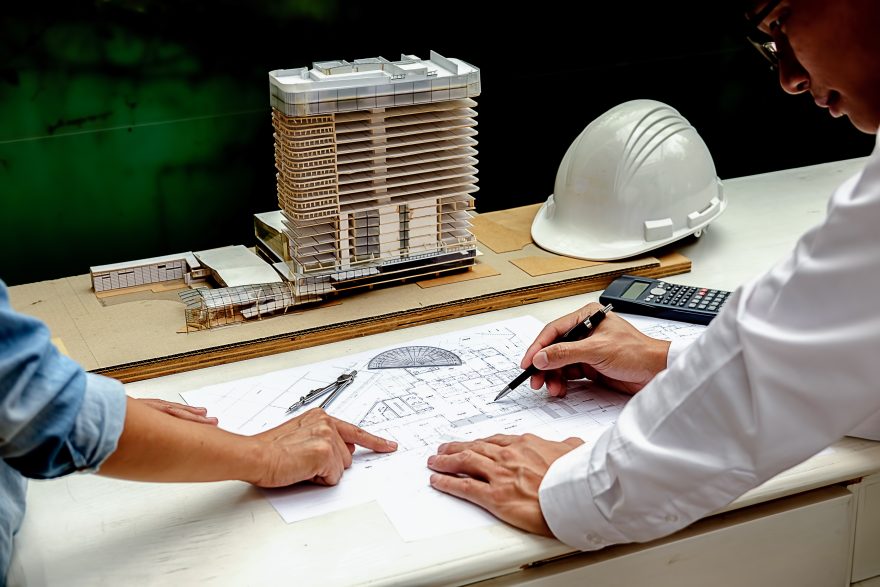
A loft conversion is one of the most effective ways to increase living space, enhance property value, and make better use of unused roof space. Whether you’re planning an extra bedroom, a home office, or a new living area, the success of your loft conversion depends on accurate and robust structural design. At Abbott Structural […]